

Address
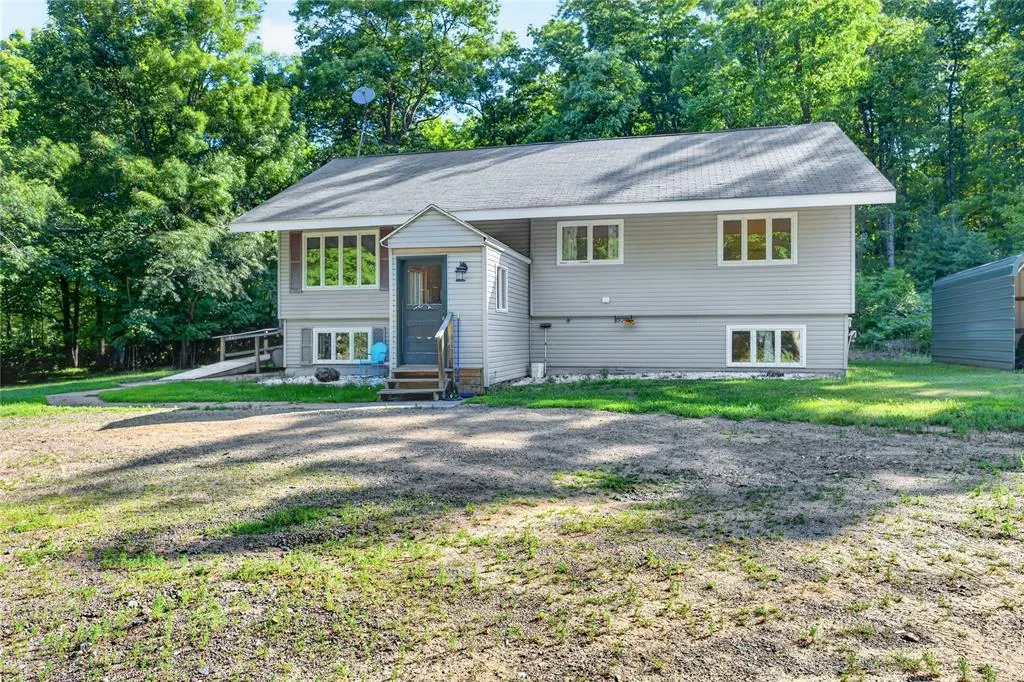
17220 Silver Birch Drive, Cable, WI
Price
$ 225,000
Property Attributes
- MLS#1603332
- TypeSingle Family
- Listing Status Contingent
- MunicipalityCable
- CountyBAYFIELD
- CityCable
- Zip54821
- StyleBi-Level,4-Season
- Year Built1974
- Taxes$ 1664
- Price$ 225,000
- Bedrooms4
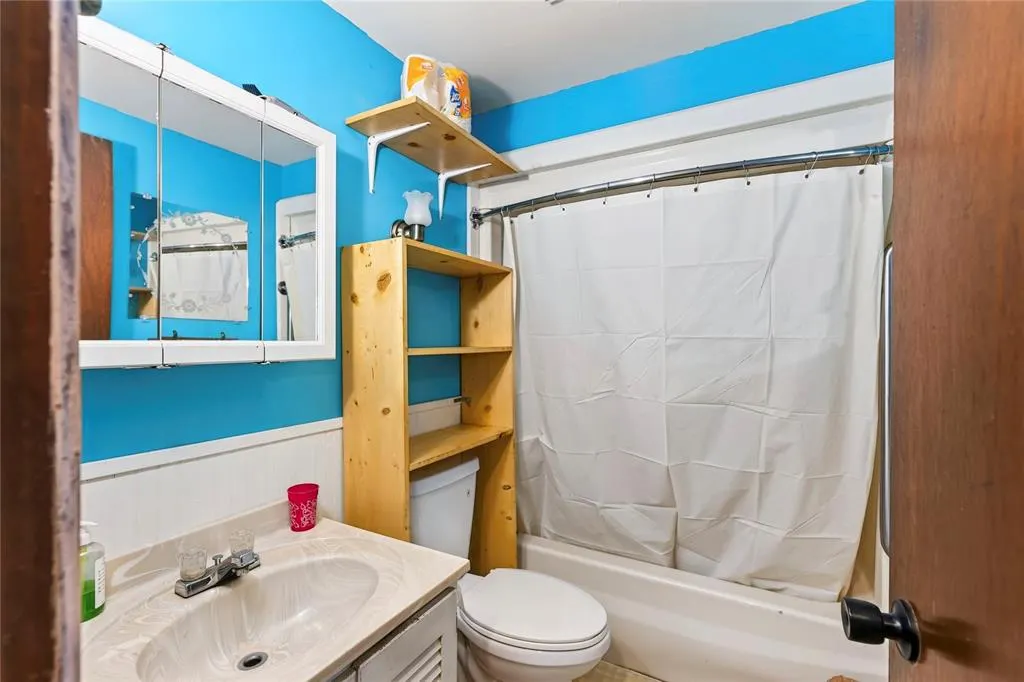
- Full Bathrooms2
- Half Bathrooms0
- Sqr Footage2250
- Lot Size1.47 Acres
Data Source:
WIREX_NWW
Property Description
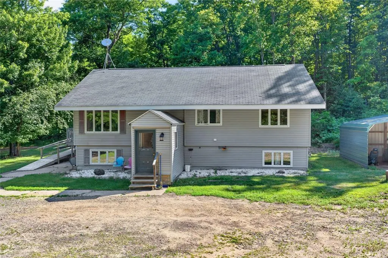
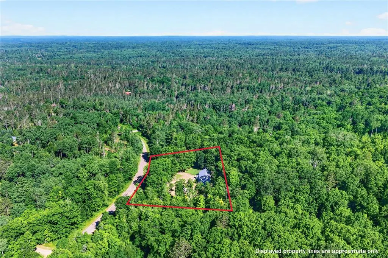
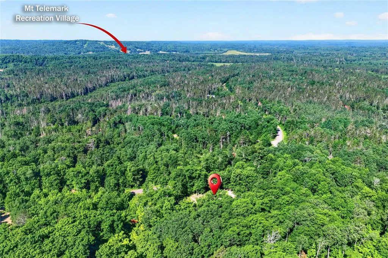
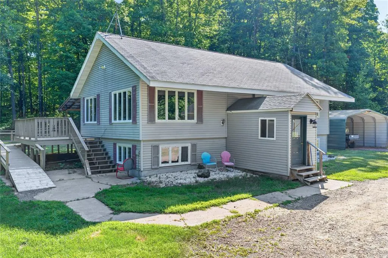
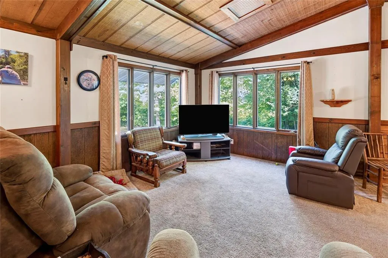
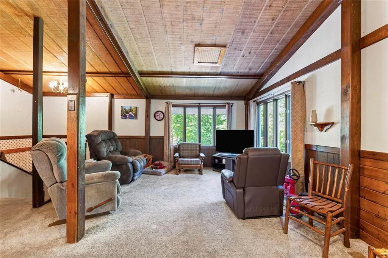
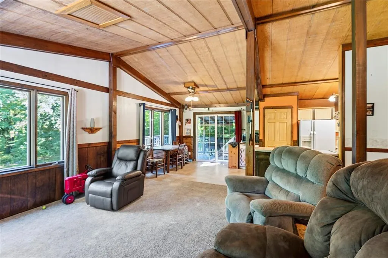
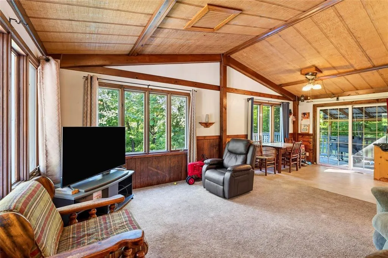
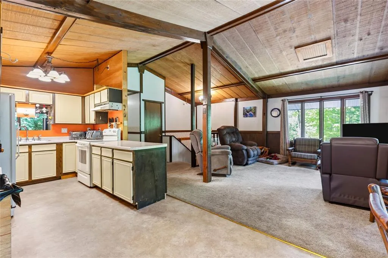
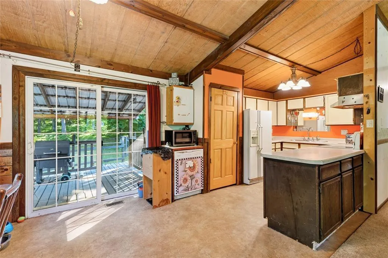
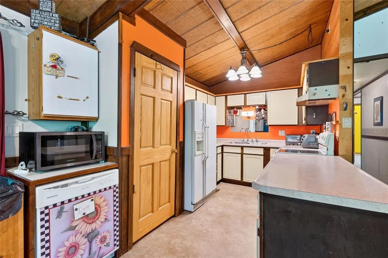
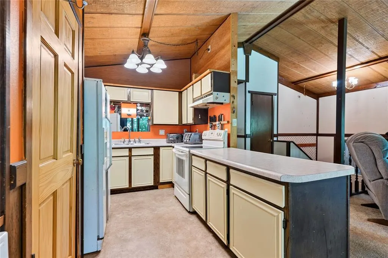
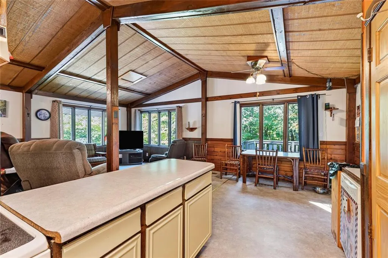
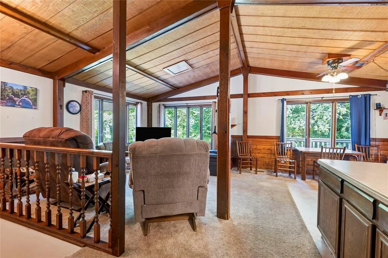
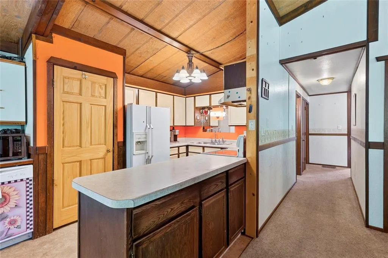
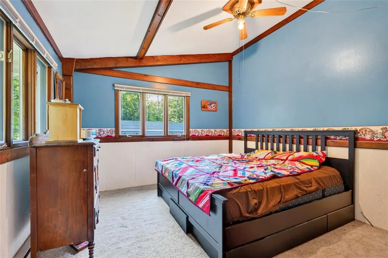
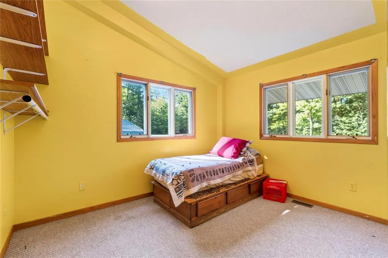
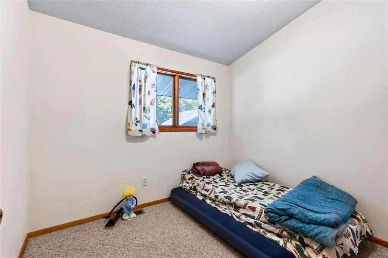
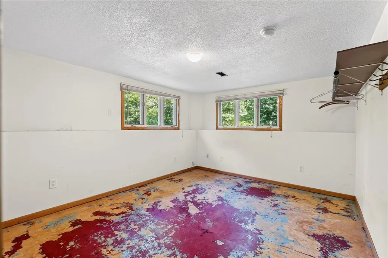
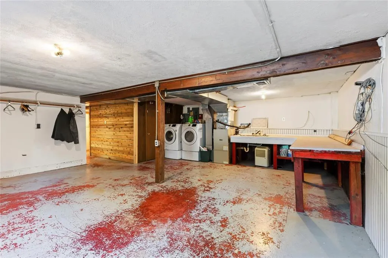
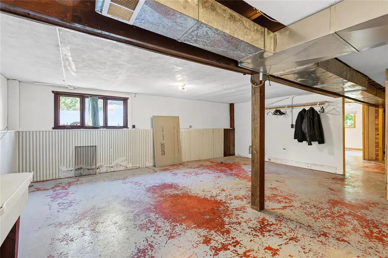
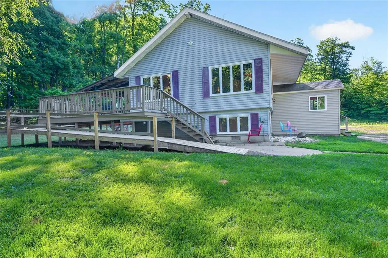
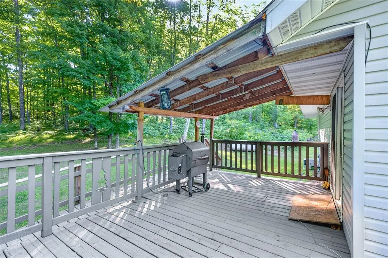
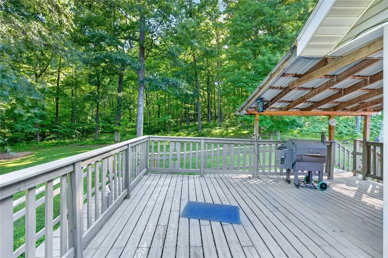
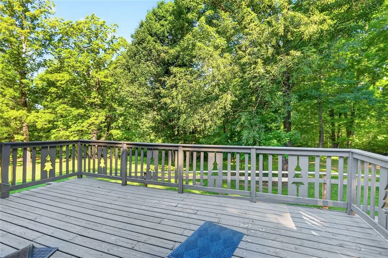
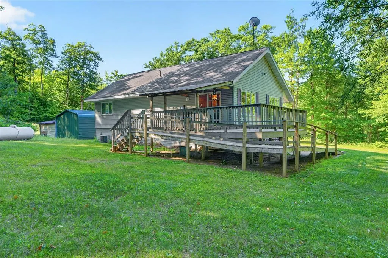
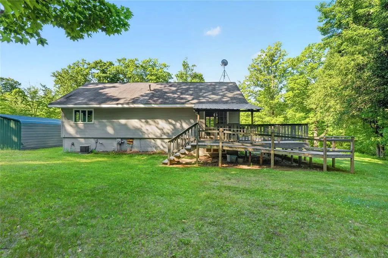
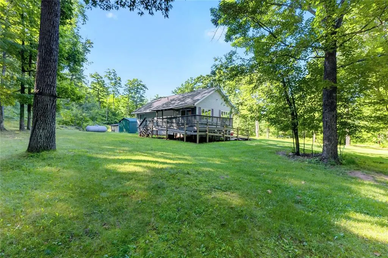
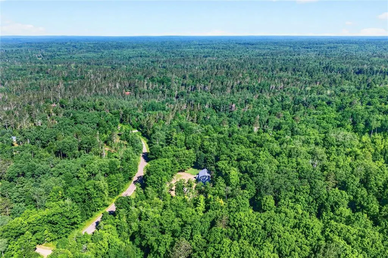
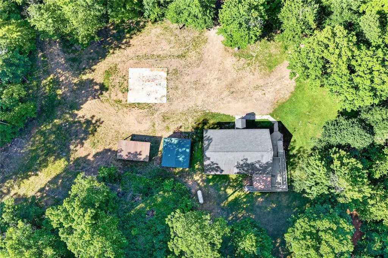
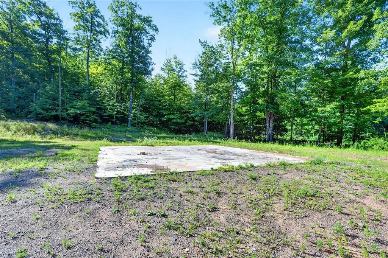
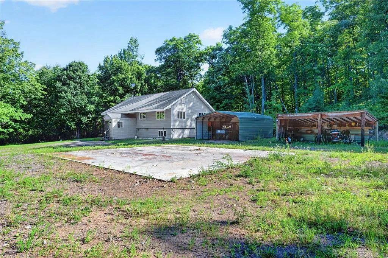
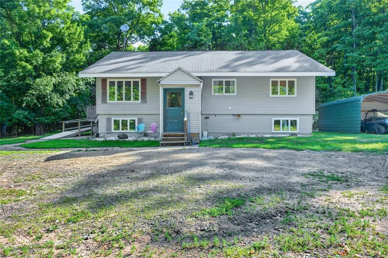
This lovely property in the Wilde River Development is ready for your make over! Four bedrooms, two baths and a concrete pad for a future garage. This bi-level offers generous space for the family on two lots. Vaulted ceilings, plenty of storage, covered deck, light and bright with plenty of windows all in a lovely wooded setting. Enjoy the amenities of the Wilde River development including: seasonal swimming pool, hot tub, tennis courts and RV Park for your additional guests and all for a small yearly HOA fee of: $187.00. Great opportunity to make this your forever home! There is an additional 3rd lot available at an additional price of: $12,000.
| Price History | |
|---|---|
| 7/17/2026 | Listed $225,000 |
General Features
| Sewer | Private Septic System |
|---|---|
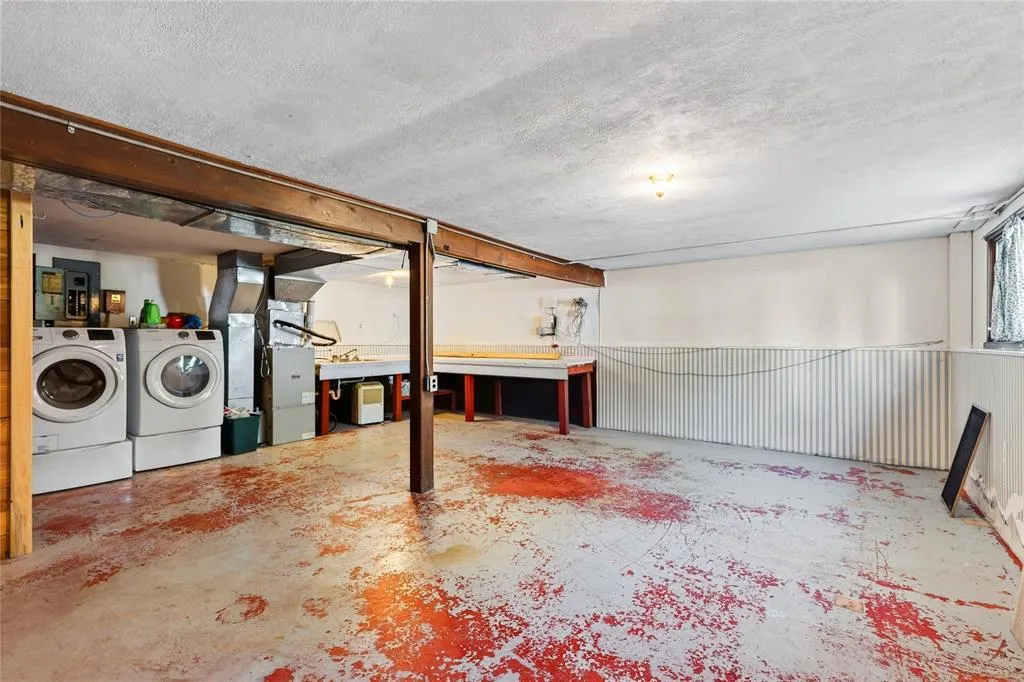
| Appliances | Dishwasher,Dryer,Range/Oven,Refrigerator,Washer |
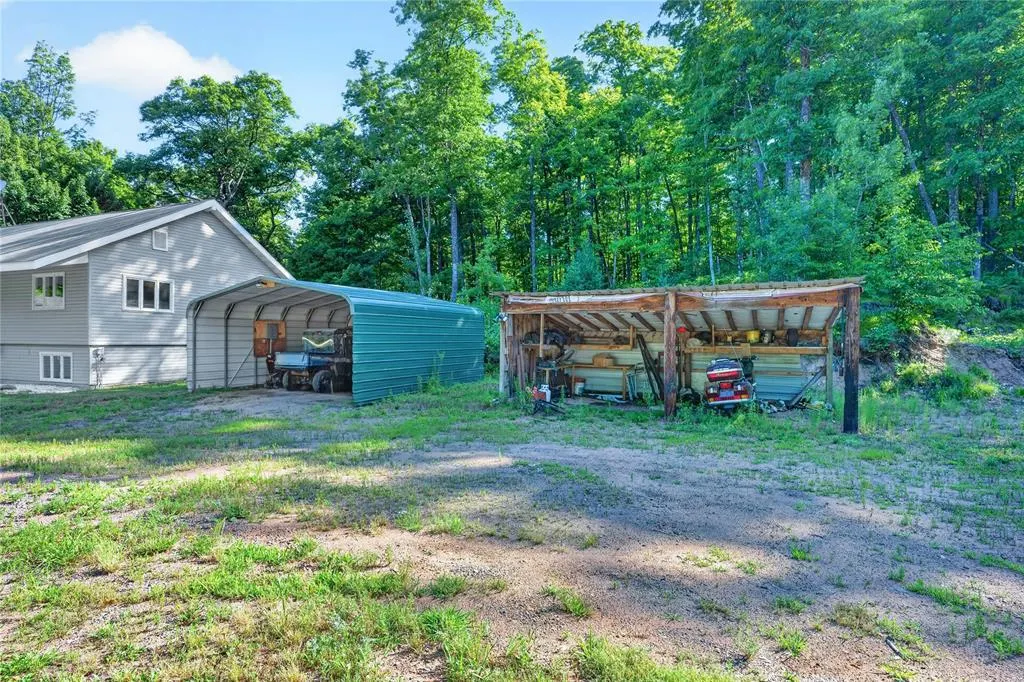
| Garage | 1 Car,Carport |
| Zoning | Recreational,Residential |
| HOA Fee | 187.0 |
| Garage Spaces | 1.0 |
| Construction Materials | Vinyl |
| Exclusions | Excluded:Lp Tank,Excluded:Sellers Personal |
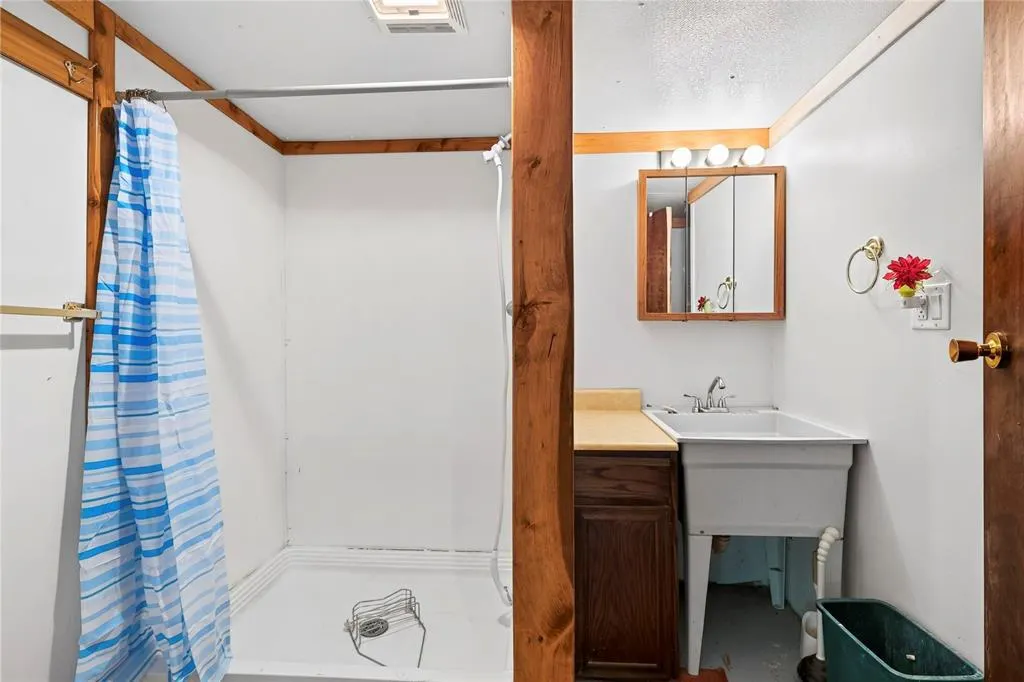
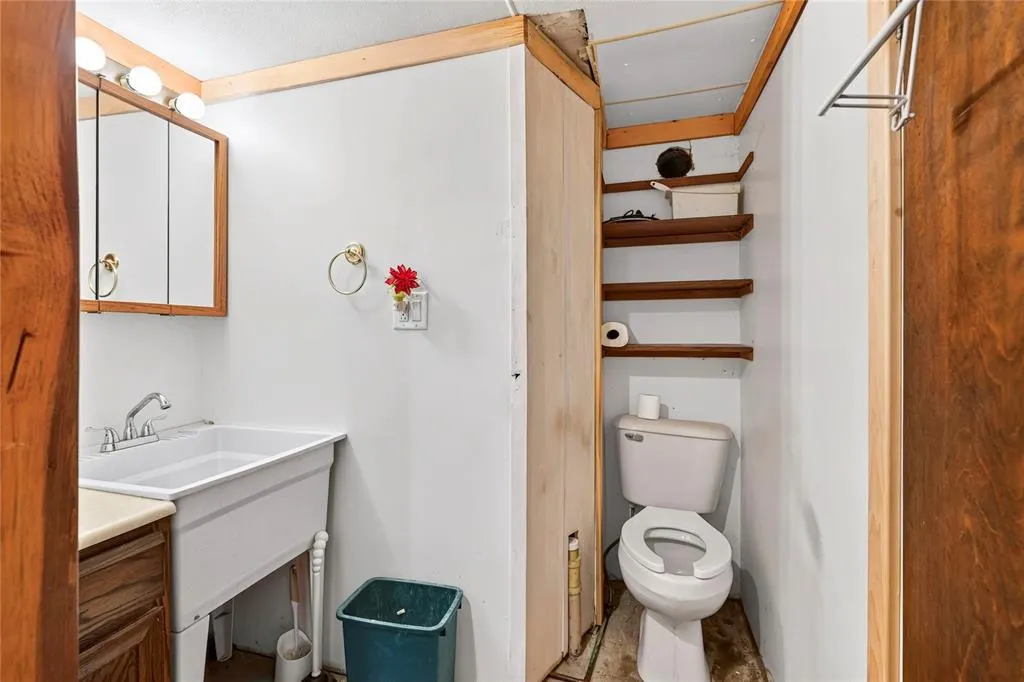
| Bathrooms | 2.0 |
| Year Built | 1974 |
| Tax Year | 2025 |
| Assoc Fee Paid Per | Annually |
| County | BAYFIELD |
| New Construction | No |
| Property Type | Single-Family |
| Listing Status | Active Under Contract |
| Other Structures | Storage Shed |
| Full Baths | 2 |
| Directions | From Cable: County Highway M east to right onto Lake Lodge Dr to left onto Silver Birch Dr,to fire number,property will be on the left. |
| City | CABLE |
| School District | Drummond |
| Tax Annual Amount | 1664.47 |
| Standard Status | Active |
| Virtual Tour | https://tours.cfwebservicesllc.com/idx/329971 |
| MunicipalityType | Town |
| PostalCity | Cable |
Interior Features
| Interior Amenities | Circuit Breakers |
|---|---|
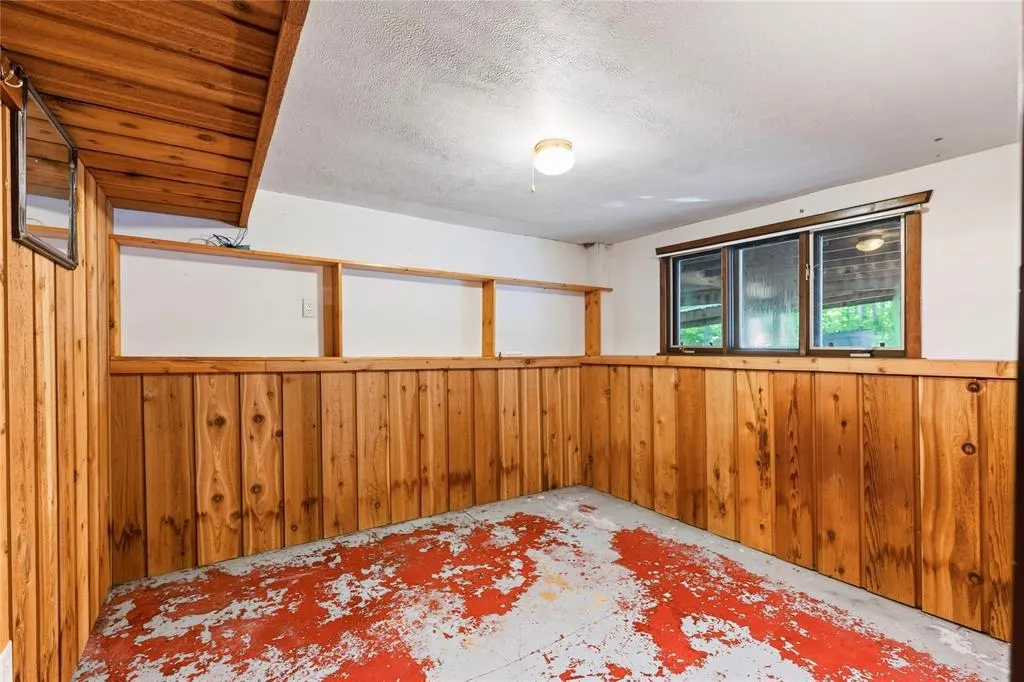
| Basement | Full,Daylight Window,Partially Finished,Poured Concrete |
| Living Room Length | 15 |
| Living Room Width | 14 |
| Heating/Cooling | Central Air,Forced Air |
| Total Bedrooms | 4 |
| RoomBedroomFourth1Length | 13 |
| RoomBedroomFourth1Level | Lower |
| RoomBedroomFourth1Width | 10 |
| RoomBedroomMaster1Length | 11 |
| RoomBedroomMaster1Level | Main |
| RoomBedroomMaster1Width | 12 |
| RoomBedroomSecond1Length | 12 |
| RoomBedroomSecond1Level | Main |
| RoomBedroomSecond1Width | 9 |
| RoomBedroomThird1Length | 9 |
| RoomBedroomThird1Level | Main |
| RoomBedroomThird1Width | 9 |
| RoomKitchen1Length | 13 |
| RoomKitchen1Level | Main |
| RoomKitchen1Width | 8 |
| Living Room Level | Main |
| RoomOtherRm1Length | 9 |
| RoomOtherRm1Level | Lower |
| RoomOtherRm1Width | 10 |
Exterior Features
| Exterior Amenities | Deck,Deck-Covered,Enclosed Porch |
|---|---|
| Inclusions | Included:Dishwasher,Included:Dryer,Included:Oven/Range,Included:Refrigerator,Included:Washer |
| Waterfront | No |
| Building Type | Bi-Level,4-Season |
| Heat Fuel | Lp Gas |
| Acreage | >= 1/2,>= 1 |
| Building Area Total | 2250.00 |
| Lot Dimensions | 0 x 0 x |
| Lot Size Acres | 1.47 |
| FarmYN | No |
Amenities
- Foreclosure
- Views
- Short Sale
- New Construction
- Adult 55+
- Lease To Own
- No HOA Fees
- Furnished
- Primary On Main
- Air Conditioning
- Seller Finance
- Green
- Fixer Upper
- Horse
- Golf
- Fireplace
- Deck
- Garage
- Basement
- Pool
Property vs Single Family Average in 54821
Price
Taxes
Year Built
Visits
 REALTORS® Wisconsin Real Estate Exchange (WIREX). All information deemed reliable but not guaranteed. Information is supplied by seller and other third parties and has not been verified. All properties are subject to prior sale, change or withdrawal. Neither listing broker(s), nor NextHome Success, nor WIREX MLS shall be responsible for any typographical errors, misinformation, misprints and shall be held totally harmless. Listing(s) information is provided for consumer's personal, non-commercial use and may not be used for any purpose other than to identify prospective properties consumers may be interested in purchasing. The data relating to real estate for sale on this website comes in part from the Internet Data Exchange program of the Multiple Listing Service. Real estate listings held by brokerage firms other than NextHome Success may be marked with the Internet Data Exchange logo and detailed information about those properties will include the name of the listing broker(s) when required by the MLS. Copyright ©2026 Wisconsin Real Estate Exchange (WIREX) MLS, Inc. All rights reserved. Last Updated: September 13, 2026 10:17 AM UTC
